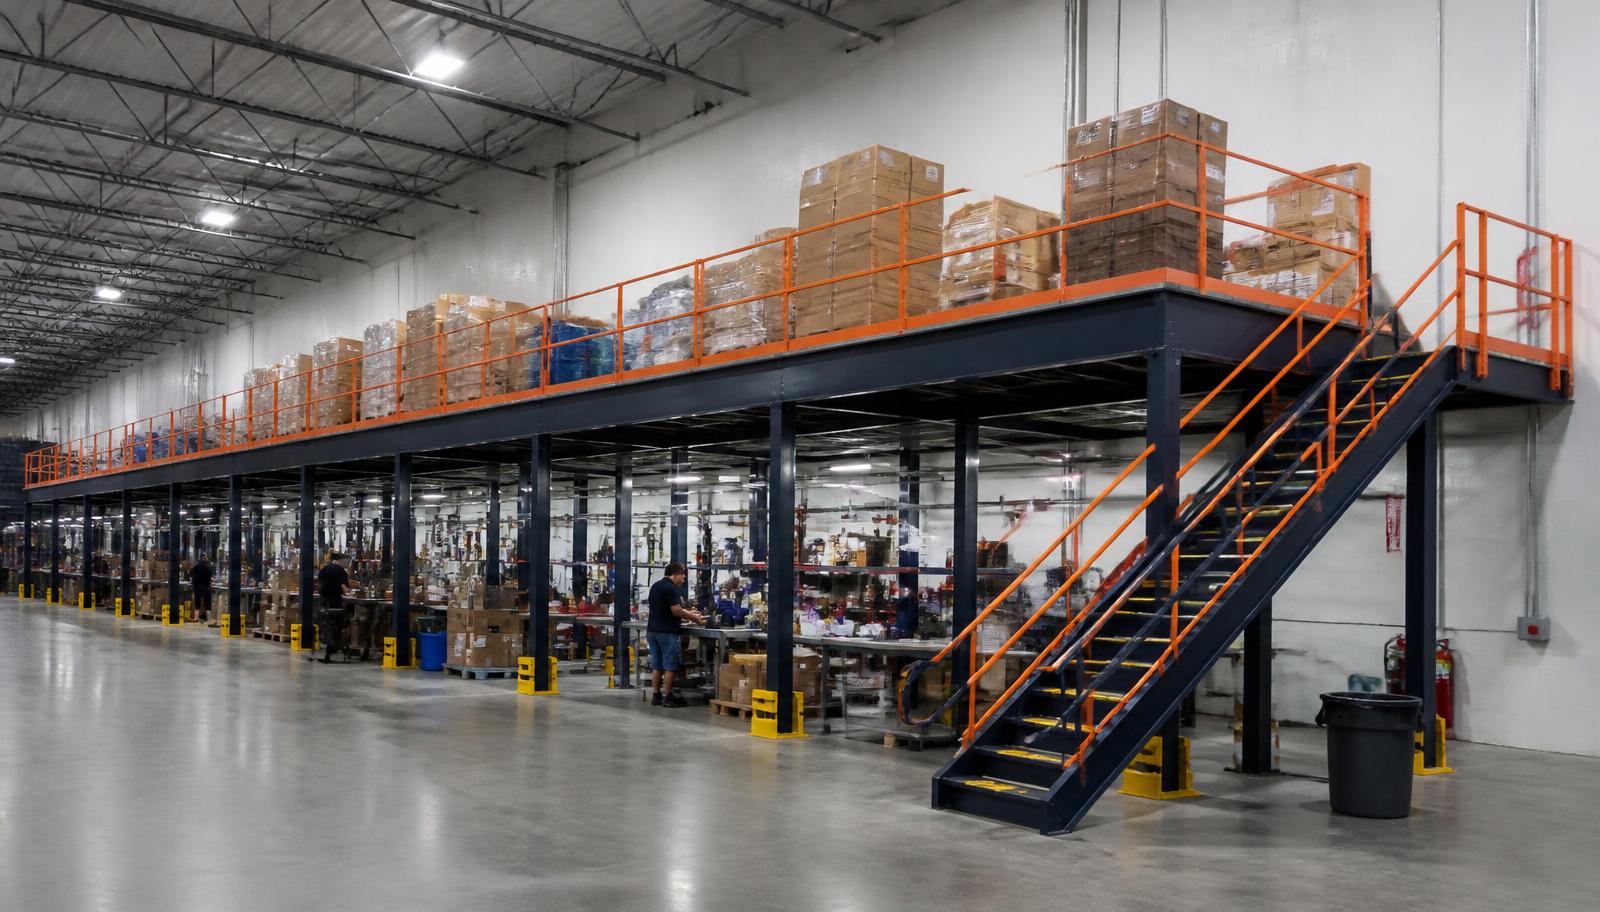
Warehouse Mezzanines in Franklin, TN
We design and install warehouse mezzanines in Franklin for flex-building tenants and healthcare-related operations needing organized supply storage or additional staff space.
Our storage mezzanines use overhead room while keeping the warehouse bay available below. In Williamson County suites along I-65 South, we plan access, shelving and any office enclosure together so a small footprint works harder.
Storage Mezzanines for Healthcare-Related Supplies
Boxed supplies need shelving rows, clear picking aisles and a suitable transfer point. We lay those out from carton sizes and replenishment methods, then size the frame for the intended stock.
Compare shelving and office mezzanine uses before deciding how to divide the level. A cart route needs turning room as well as a surface that suits its wheels.
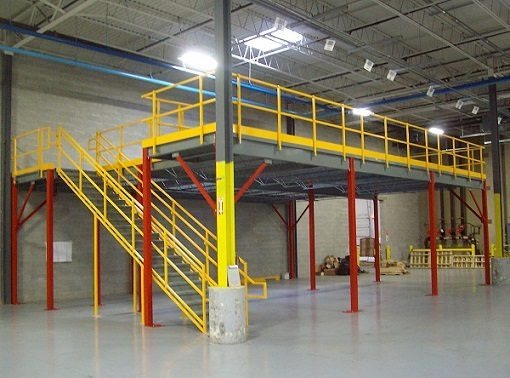
Office Mezzanines in Franklin Flex Buildings
An enclosed room upstairs can release ground-floor desks or training space. The layout must include stairs, landings and an HVAC plan for hot, humid warehouse conditions.
We show room and storage areas separately on the drawing. That makes it easier to judge usable staff space against the bay area taken by access.
Free design consultation
Layout & quote
Fabrication
Delivery & installation
Franklin Warehouse Mezzanine Installation in Occupied Space
We plan unloading and component staging inside the available bay, then agree which work zones can be released. Office access and material handling routes are checked with your team.
Bolted assembly avoids on-site welding of the frame, but installation still needs a coordinated working area. We discuss disruption and scheduling openly before committing to crew dates.
Free-Standing Mezzanines for Leased Suites
Our independent steel mezzanine carries mezzanine loads without using the roof or walls. Bolted connections allow dismantling if the business later needs a different location.
We quote the chosen frame, surface, access and installation scope. Any room services or lifting equipment supplied separately are identified rather than left as assumptions.
Bring the shelving layout or bin arrangement you want to retain. We can position mezzanine shelving rows and transfer access around it, with the price tied to the selected layout rather than an unspecified amount of extra floor.
Quote a Mezzanine for Shelving and Staff Space
Share your suite size and the work going upstairs. A layout and price come back. Prefer to talk? Call (888) 553-7276.
What's Included:
- Free warehouse design consultation
- Scaled mezzanine layout drawing
- Itemized project quote
- Deck, stair, and gate recommendations
- Installation timeline
Supply Storage and Office-Floor Questions
Franklin Projects From Our Murfreesboro Office
Franklin suites along I-65 South are a regular stop for our team.
Nashville Mezzanines
Address
1639 Medical Center Pkwy
Suite 400, Unit L
Murfreesboro, TN 37129
Phone
(888) 553-7276Business Hours
Monday - Friday: 8:00 AM - 6:00 PM
Saturday: Closed
Sunday: Closed
I-65 South and Other Service Towns
We also plan decks in Spring Hill, Columbia and Nashville.
Franklin Suite Needs More Room?
Call (888) 553-7276 and describe the space.