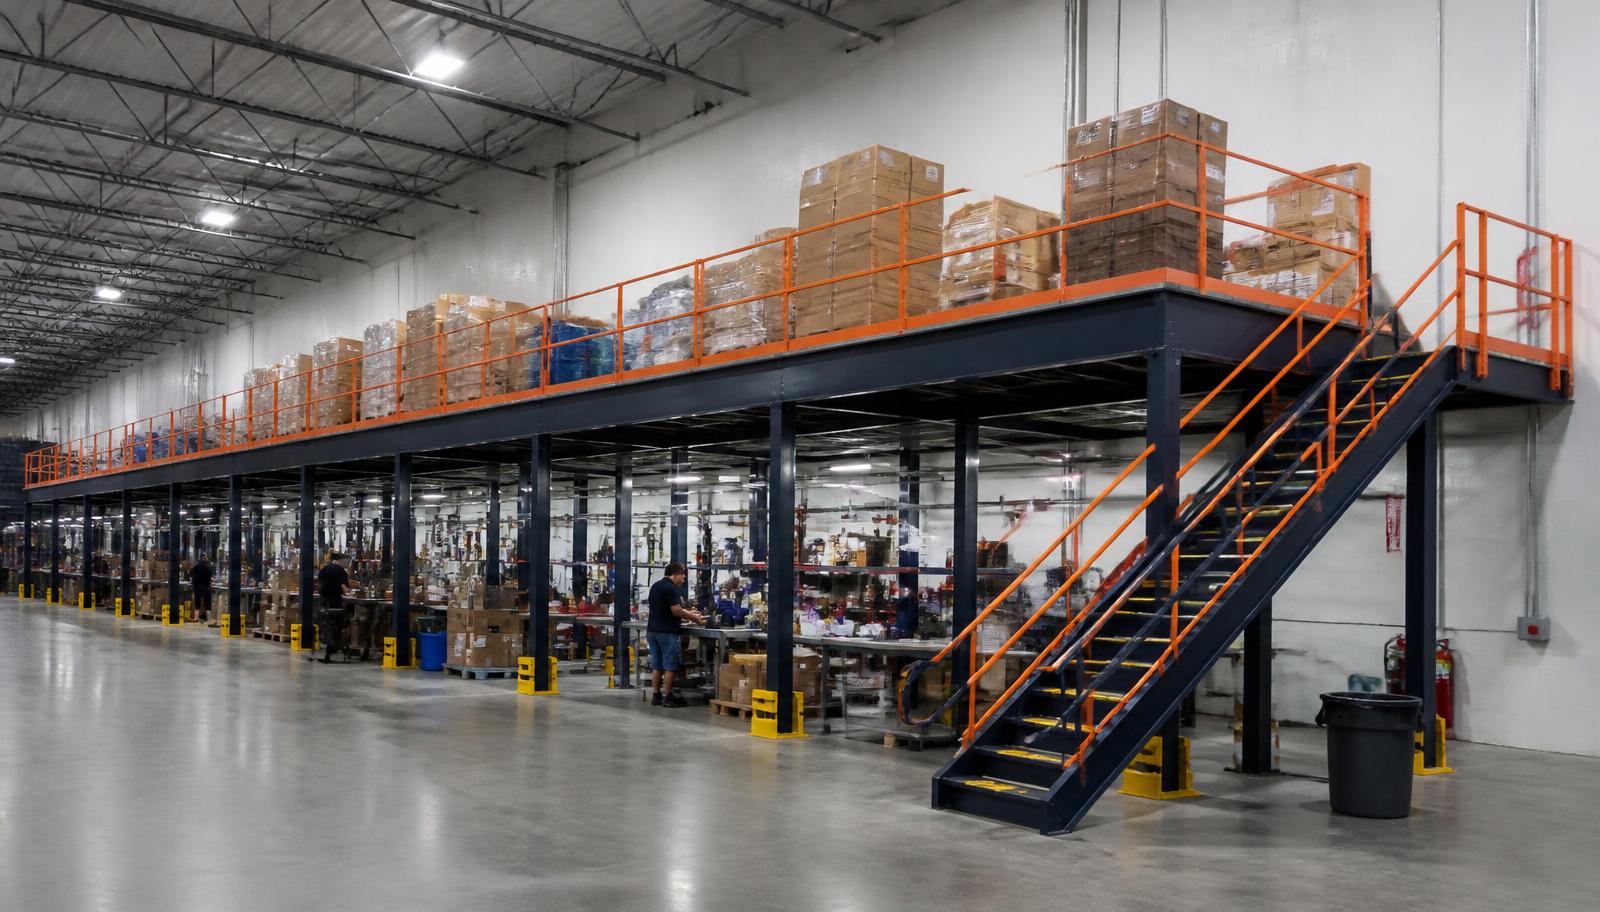
Warehouse Mezzanines in Mt. Juliet, TN
We supply, lay out and install warehouse mezzanines in Mt. Juliet for distribution centers that need returns processing and overflow storage away from outbound lanes.
Industrial mezzanines give that work a separate level inside big-box buildings along I-40 East in Wilson County. Newer 32 to 40 foot clear heights offer room, but carts, replenishment and staff access determine the usable layout.
Returns Mezzanines for Mt. Juliet Distribution
Returns need tables, sorting space and a path for cleared cartons. We draw those areas around the transfer gate and stair approaches so the mezzanine is more than an empty platform.
A free-standing steel mezzanine can sit inside leased premises without tying into the roof or walls. The surface is selected for the carts and loads in your returns process.
Free design consultation
Layout & quote
Fabrication
Delivery & installation
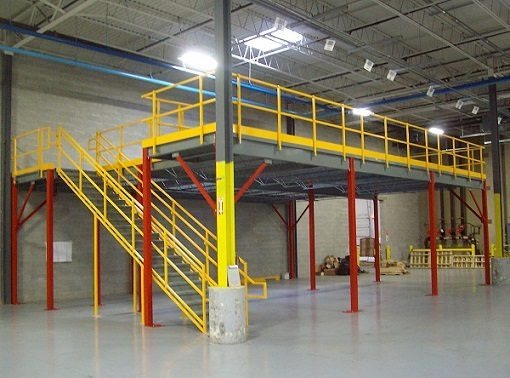
Sizing Storage Mezzanines Above Pack Stations
Clear height lets us explore mezzanine elevations, but we measure lights and services before selecting one. Both the people above and equipment underneath need space to operate.
The drawing shows the shelving footprint, cart turning areas and gates. We can compare a returns-only floor with a mixed layout that includes packaging storage.
Mezzanine Access for Returns and Overflow Stock
A warehouse mezzanine needs a clear route for goods returning to stock. We place the transfer point to suit the forklift approach below and sorting space above, avoiding a congested landing.
Handrail, stair positions and the working surface are quoted with the frame. If a separate material lift is proposed, its interface and supply responsibilities are clarified during layout.
Mezzanine Delivery Without Crowding the Dock
Your receiving team helps choose the unloading window and steel staging area. We then agree work zones and crew access around the building’s shift pattern.
Enclosed desk space on an upper floor needs HVAC through humid summers. See office and storage arrangements before deciding whether a dispatch room belongs beside returns.
Bring the amount of stock and number of workstations expected at your busiest period. We size usable floor for that workload and discuss possible additional bays without promising a completion date before the scope is settled. Airport-area buildings are covered on our Donelson page.
Price the Mezzanine Your Returns Process Needs
Tell us your returns volume and area. We reply with a drawing and price. Prefer to talk? Call (888) 553-7276.
What's Included:
- Free warehouse design consultation
- Scaled mezzanine layout drawing
- Itemized project quote
- Deck, stair, and gate recommendations
- Installation timeline
Questions About Returns Floors and Access
Mt. Juliet Projects From Our Murfreesboro Base
Mt. Juliet buildings are reachable from our office via I-840 or I-24.
Nashville Mezzanines
Address
1639 Medical Center Pkwy
Suite 400, Unit L
Murfreesboro, TN 37129
Phone
(888) 553-7276Business Hours
Monday - Friday: 8:00 AM - 6:00 PM
Saturday: Closed
Sunday: Closed
Wilson County and Other Towns We Serve
We cover sites from the airport out to the I-840 loop and beyond.
Returns Crowding Your Mt. Juliet Docks?
Call (888) 553-7276 and we will sketch a deck.